...

Roof Installation in Chino Valley, AZ

Plan a new roofing system for a new build, addition or approved replacement project. Compare suitable materials, preparation and installation details, then request a written scope and estimate for your property.

Home » Roof Installation

Planning Your Roof Installation

Start with the Project and Roof Design

For a property in Chino Valley, installation planning starts with the building design, roof slope and intended use. A new build or addition needs a complete roof assembly; work on an existing roof may also require removal and a separate replacement scope.

Choose Compatible Roofing Layers

The roof covering, underlayment and flashing need compatible details. Material weight, fastening and ventilation depend on the chosen system and building design. Discuss these requirements before selecting shingles, tile, metal or a low-slope membrane.

Agree on the Installation Scope

A written installation scope should identify preparation, materials, edges, valleys and penetrations. Clarify any deck work, ventilation changes and site cleanup. You can view the existing roofing projects page while planning, and request project-specific examples from the provider.

Installation Scheduling

Discuss the project stage, safe access and a suitable installation window. Weather, material lead times and the agreed scope can affect scheduling.

New Installation, Replacement or Repair?

New construction and additions need a planned roof assembly. Replacing an existing roof also involves decisions about removal and underlying materials. A localized defect may only need repair; an assessment helps define the appropriate scope.

Sun Exposure

Roof materials and accessories need specifications suited to the building and local exposure. Review product requirements rather than assuming one material suits every roof.

Wind and Edge Details

Fastening, roof edges and flashing need details appropriate to the chosen system. Damage on an existing roof should be assessed before deciding on repairs or replacement.

Material Movement

Materials expand and contract with temperature changes. Metal panels and other systems need compatible joints and fastening details that allow their expected movement.

Roof Slope and Drainage

Low-slope roofs need drainage planned around the building design. Outlets, roof levels and suitable insulation details should be considered before a membrane is installed.

Planning the Complete Roofing System

A roof installation brings together the covering, supporting layers and water-shedding details. Agreeing on compatible components and preparation helps define the work before materials arrive.

Assess the supporting deck or substrate before covering it. Specify underlayment for the chosen roof material and slope, with flashing at valleys, walls and penetrations. These details belong in the installation plan.

For a new build, coordinate the roof assembly with the wider roof construction work. Confirm access, design responsibilities and any required specialist input before installation begins.

Roof Structure and Material Weight

The structure and supporting deck must be suitable for the selected roof system. Heavier materials may need specialist assessment; deck condition alone does not establish structural capacity.

Metal Panel Movement

Panel joints, clips and fasteners need to suit the selected metal roof system. Installation details should follow its design and manufacturer requirements.

Ventilation for the Roof Assembly

Ventilated attics need planned intake and exhaust paths. Other roof assemblies may use a different approach, so ventilation and insulation should suit the building design.

Roof Installation Options and Project Scopes

Roof material, building use and site conditions determine the installation approach. These examples help you discuss the assembly, preparation and scheduling needed for a residential, multi-unit or commercial project.

Illustrative comparison of storm-damaged shingles and a new charcoal shingle roof covering on the same house.

Roof Installation After Storm Damage

An assessment helps distinguish repairable damage from a replacement scope. Where a new roof is needed, the proposal should cover removal, affected deck areas, suitable materials and the installation details.
Illustrative split view of membrane and shingle roofing work on a multi-unit residential complex.

Multi-Unit Roof Installation

Multi-unit projects need phased access and site planning. Discuss work areas, resident communication and material handling alongside the roof system. Scheduling depends on the building layout and agreed installation scope.
Illustrative comparison of commercial roof insulation preparation and white membrane installation.

Commercial Membrane Installation

TPO and EPDM systems need compatible seams, insulation and flashing. The specification should address substrate preparation, roof equipment and membrane attachment for the building’s design and intended use.
Illustrative comparison of residential roof deck preparation and dark asphalt shingle installation.

Residential Roof Preparation

Residential installation planning starts with the roof deck and supporting layers. Confirm preparation, underlayment, flashing and ventilation requirements before the covering is installed, including any additional work on an existing roof.
Illustrative comparison of roof underlayment preparation and dark standing-seam metal roofing installation.

Metal Roof Installation

Metal roofing needs planned seams, fasteners and movement details. Panel selection depends on slope and building design. Edges, penetrations and transitions should be included in the installation specification.
Illustrative comparison of roof preparation and gray tile roof installation.

Tile Roof Installation

Clay and concrete tile systems need suitable support, underlayment and flashing. Confirm the selected material’s weight, layout and fastening requirements, with clear details for valleys, ridges and penetrations.
Illustrative comparison of low-slope roof insulation preparation and dark membrane installation.

Flat & Low-Slope Roof Installation

Low-slope installations need drainage and perimeter details planned together. Roof levels, outlets, insulation and penetrations influence the assembly. Persistent ponding concerns should be addressed in the design.
Illustrative comparison of roof preparation and a finished dark shingle covering in the same residential setting.

Asphalt Shingle Installation

Compare shingle styles and product specifications alongside the required underlayment, flashing and fastening. Review ventilation compatibility and the separate terms for product warranties and installation workmanship before choosing materials.

What Affects Roof Installation Cost?

Roof area, slope, material and access affect the estimate. New-build preparation differs from work on an existing roof, where removal, deck repairs or other changes may also be needed.

Request a written estimate showing materials, labor, access and disposal, with any removal or deck work listed separately. You can review BBB roofing contractor listings and discuss the project with a roofing contractor in Chino Valley. Listings alone do not verify licensing or insurance.

Fees, availability and installation scope must be confirmed with the service provider before booking.

Roof Installation Estimate Factors

Additions and Small Roofs

A defined roof area may need a new assembly matched to the addition’s design. Confirm connections to existing roofing, supporting layers and access in the written scope.

Quote Required

Installation Option

Residential Installation

A residential estimate should identify the selected system and preparation. For existing roofs, list removal and any deck work separately rather than assuming every layer needs replacement.

Quote Required

Installation Option

Tile or Metal Systems

Tile and metal installation depend on the selected product and roof design. Discuss structural suitability, fastening, flashing and access when comparing the complete installation scope.

Quote Required

Installation Option

Commercial Installation

Commercial projects may need membrane, insulation and drainage specifications, plus access planning. Confirm equipment details, project phases and any specialist design requirements in the proposal.

Quote Required

Installation Option

How a Roof Installation Project Is Planned

Agree on the project scope, specification and estimate before scheduling work. Preparation, installation and final review should reflect the selected roof system and site conditions.

Assessment and Scope

Review the building, roof design and project goals. Identify preparation needs and any specialist input before agreeing on the installation scope.

Site and Deck Preparation

Plan access and work areas. Remove existing materials only where required, and address the agreed substrate or deck preparation.

Roof System Installation

Install the specified supporting layers, flashing and covering using details suited to the roof system and building design.

Review and Handover

Review the completed scope, cleanup and outstanding items. Agree beforehand on documentation and any written product or workmanship warranty terms.

Choosing a Roof Installation Provider

Compare relevant experience, a clear specification and a written estimate. The checks below help you understand who will carry out the work and what the proposal includes.

Experience with Your Roof System

Ask about comparable installations using your chosen material and building type. Discuss how deck preparation, flashing and ventilation will be specified, and request relevant examples or references.

Licensing, Insurance and Responsibilities

Request licensing details and current insurance documents, then verify them with the relevant authority and insurer. Clarify the business carrying out the work and any subcontractor or specialist design responsibilities.

A Written Specification and Estimate

Compare the materials, preparation and installation scope, rather than the total price alone. The proposal should identify exclusions, scheduling assumptions and how additional work will be approved.

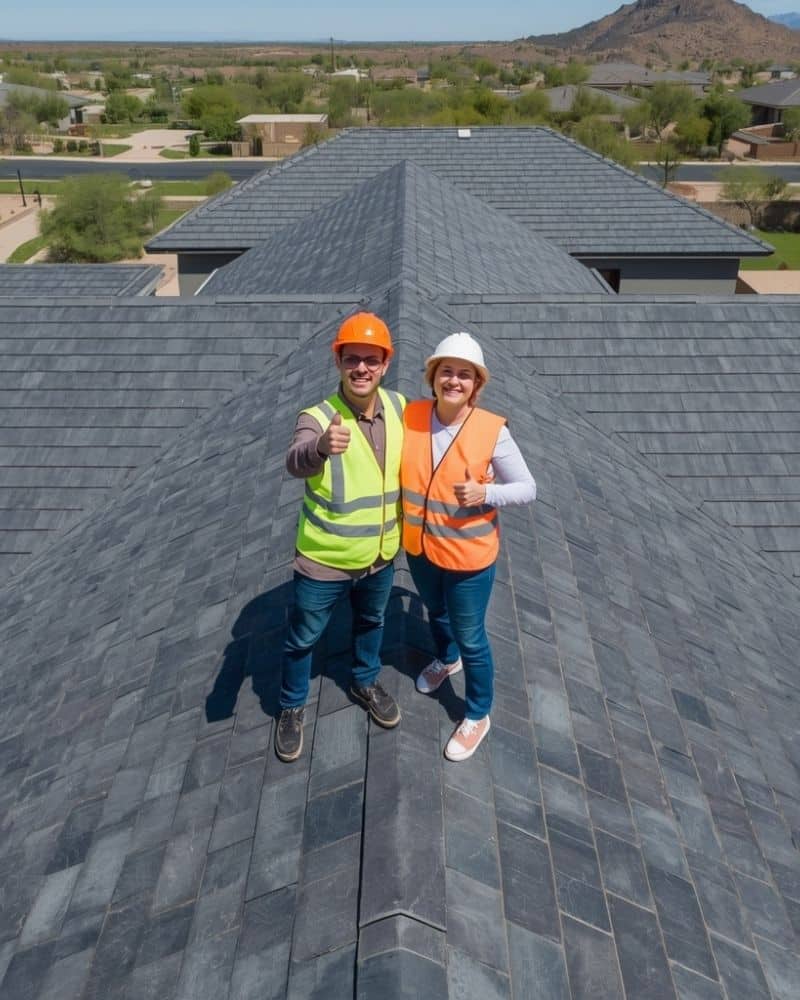
Two people standing on a gray roof with intersecting ridges.

Relevant Installation Experience

Ask for examples involving the selected roof material and a comparable building. Specialist structural or design work should be clearly assigned.

Deck and Moisture Assessment

The assessment should identify visible substrate concerns. Additional moisture checks may be appropriate; thermal imaging alone does not establish that a roof is dry.

Project Documentation

Agree on the specification, progress communication and any photos or records included. The expected documentation should be stated before work starts.

Material and System Choices

Compare compatible roof systems against the building design, maintenance needs and budget, with product specifications available for review.

Licensing and Local Requirements

Verify relevant licensing details and discuss applicable permits and requirements. A provider’s marketing claim alone does not confirm compliance.

Clear Scope and Exclusions

Request plain explanations of preparation, installation details and excluded work. Agree on how changes or concealed damage will be handled.

Scheduling and Communication

Discuss material lead times, weather allowances and access before agreeing on dates. Ask how schedule changes will be communicated.

Insurance and Site Protection

Request current insurance documentation and verify coverage with the insurer. Discuss responsibility for site protection and any subcontracted work.

Proudly Serving Chino Valley & Surrounding Areas

Professional Roofing Services Across Northern Yavapai County

Roof Installation: Common Questions

How is roof installation different from replacement or repair?

Installation is the assembly of a roofing system on a prepared structure. New builds and additions need a new assembly; replacement also involves an existing roof and possible removal. Repair addresses a defined defect without necessarily replacing the full system.

What affects a roof installation estimate?

Roof area, slope, material, access and preparation affect the cost. Existing roofs may also need removal or deck repairs. Compare written scopes and exclusions instead of relying on a general price range.

Which system suits a commercial or industrial roof?

TPO, EPDM and metal can suit different buildings. The appropriate choice depends on slope, use, drainage and the roof assembly. Review compatible options and design requirements before selecting a system.

Can installation be planned around daily operations?

Phased work may be possible where access and safety allow. Some tasks may require closures or restricted areas. Discuss those limits and the proposed schedule before approving the project.

How is drainage planned for a low-slope roof?

The design considers roof levels, outlets, penetrations and insulation. Tapered insulation may be appropriate for some assemblies. Persistent ponding needs assessment rather than assuming a new membrane will resolve it.

Can a new flat roof also be used as a rooftop deck?

An occupied deck needs a structure and waterproofing assembly designed for that use. Standard roofing may not suit regular foot traffic. Include the intended use in the design assessment before installation.

How should I compare asphalt shingles?

Compare suitable products by specification, appearance and the roof’s design requirements. Check compatible underlayment, flashing and ventilation, plus the separate product and workmanship warranty terms offered.

What should be agreed before tile installation?

Confirm structural suitability for the selected tile, underlayment, flashing and fastening details. The written scope should cover ridges, valleys, penetrations and any preparation needed before tiles are laid.

Request a Roof Installation Estimate

Submitting this form is an inquiry, not a confirmed appointment. Fees, availability and installation scope must be confirmed with the service provider before booking.

Tap to Call — (928) 260-3592